


Why We’re Bringing Back the Parlor in Our 1898 Victorian Farmhouse


This post may contain affiliate links, which means I may earn a small commission if you choose to make a purchase through them, at no additional cost to you. I only share products we have used, love, or would genuinely recommend as you begin your own reorigination.
If you think parlors are just stiff, dusty rooms where Victorian ghosts sip tea and judge your Netflix choices, think again.
Parlors were the original social hubs of the home, designed for conversation, reading, music, hosting, and family connection.
In our 1898 farmhouse, Maggie, bringing back the parlor isn’t about nostalgia or formality. It’s about reclaiming a space that invites warmth, conversation, and everyday life again.
Here’s why we think the parlor deserves a comeback.
The Real Story Behind Victorian Parlors
The word parlor comes from the French word parler, meaning “to speak,” which honestly tells you a lot about the room’s original purpose right away.
Historically, parlors were gathering spaces. They were where guests were welcomed, conversations happened, books were read, music was played, holidays were celebrated, and families ended their evenings together.

In wealthier city homes, parlors could definitely lean more formal or decorative. They were often meant to showcase a family’s style, furniture, artwork, and social status.
But in Victorian farmhouses like Maggie, I imagine the parlor functioned a little differently. Still intentional. Still important. Just more lived-in and practical and less “nobody touch anything” energy.
Here, I imagine it as the room where everyone gathered after a day’s work to share stories, connect, and enjoy simple pleasures. It wasn’t about showing off. It was about welcoming people in and making them feel at home.
And yes, historically, parlors could also be used during mourning and funeral gatherings, which is where the term funeral parlor later came from. Like most rooms in old houses, they adapted based on what the family needed at the time, and honestly, that flexibility feels pretty relatable today.
Maggie’s Parlor: What Gave it Away
The second you walk into Maggie, the parlor is right there.
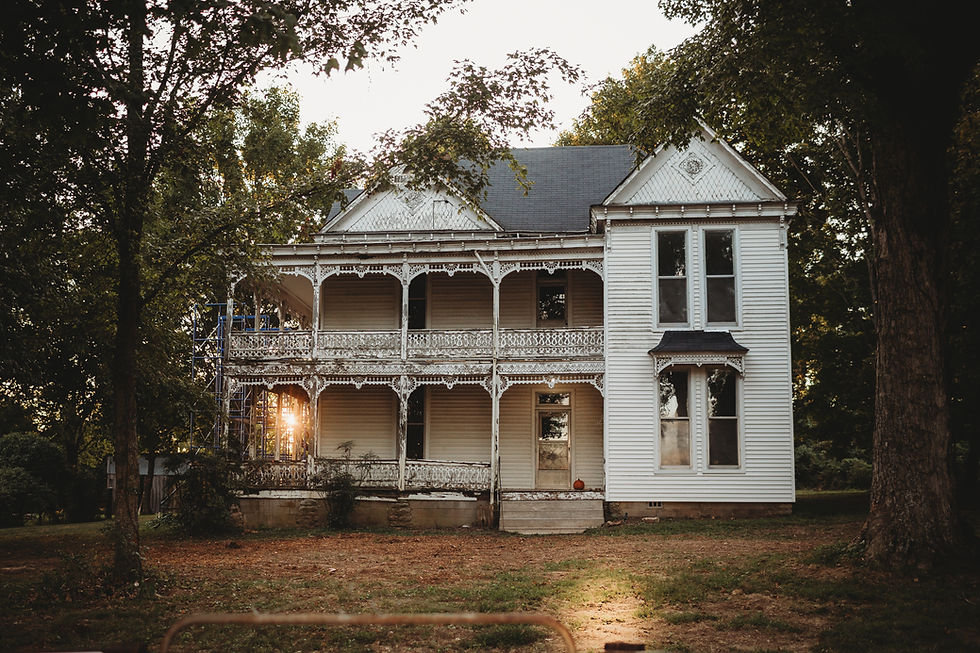
You step through the front door into the central hallway, and immediately to your right is the brightest room downstairs. It sits just in front of the staircase and is the only downstairs room with large double windows across the front of the house, plus a third window on the side wall.

The room also slightly projects forward architecturally beyond the porch line, almost like the house intentionally wanted your eye to land there first. Add in the decorative fireplace with the fanciest tile in the house, and it becomes pretty obvious this room was designed to be seen.
Historically, parlors were often located at the front of the home because they acted as the welcoming room. Guests didn’t need to wander deeper into private family spaces or bedrooms. You welcomed people into the parlor first.
And even now, Maggie still functions that way. During the day, it’s one of the brightest and most inviting spaces in the house. But by evening, as the sun moves across to the back of the house, the room becomes one of the darkest and coziest downstairs, making it feel just as suited for fireside chats, games, and slow evenings together as it does for welcoming people in during the day. The living room before “living room” was a thing.
(A lot of my understanding of old homes, Victorian architecture, and historic room layouts really started growing through restoration books and old-house research, so I’ll link a few favorites from my “Old House Books & Inspirations” collection here too.)
Not Every "Formal Room" Was Actually Formal
Before learning more about parlors, I honestly associated the word with the room you weren’t allowed to touch as a kid.
The overly formal room with decorative pillows nobody could lean against and furniture your parents visibly stressed about every time someone carried a drink into it.
So I assumed parlors were mostly showy spaces meant for impressing people.

But the more I researched them, the more I realized the idea behind them actually feels surprisingly modern.
Parlors were intentional spaces.
Not rooms built around productivity.
Not rooms built around storage.
Not rooms where everyone is technically together but also individually staring at separate screens.
They were spaces that made connection feel like the point rather than the byproduct.
And honestly, I think a lot of people are craving that again.
What we Lost With Open Concept Living
As homes evolved through the 20th century, parlors slowly gave way to the modern living room.
Layouts became more casual. TVs became central focal points. Open concept floor plans became the goal. Eventually, many homes shifted toward large multi-purpose spaces where cooking, entertaining, relaxing, working, and parenting all happened in one shared area.
And to be clear, there’s nothing inherently wrong with that.
Modern open-concept homes absolutely have benefits. They create flow, flexibility, and togetherness.
But I do think something quietly disappeared when every room started doing everything.
When every room becomes a kitchen-office-living-room-drop-zone hybrid, it’s easy for home to start feeling noisy.
Old homes often gave rooms clearer identities. You gathered in one room. You ate in another. You slept somewhere quieter. The house itself created a rhythm to daily life, and maybe Victorian homeowners were onto something there.
And while I’m definitely not arguing every modern house needs a Victorian floor plan, I do think there’s something really nice about spaces that encourage intentional connection instead of constant distraction.
And that’s part of why the parlor still feels surprisingly relevant to me.
Keeping the Name “Parlor” on Purpose

At one point, I played around with all kinds of possibilities for this room. Maybe it should be the living room, the dining room, the kitchen, or even an office.
But the more I learned about the history of old homes, floor plans, and architecture, the more obvious it became that this room still needed to be the parlor.
Just maybe a 21st century version of one.
So we intentionally kept the name, but this room is not meant to feel stiff or overly formal. Ironically, it may end up becoming one of the most comfortable rooms in the house.
This is where we’ll drink coffee in the mornings. Where the Christmas tree will go. Where we’ll watch movies, sit by the fireplace, read books, host friends, and eventually probably have at least a few cats curled up somewhere nearby.
And yes, there’s still a TV in the room because we do still live in modern times.
We just didn’t want the entire room revolving around it.

So we incorporated a matte art TV framed in a gilded gold frame that blends into the room more like artwork than technology. (I’ll link the TV we used here because it ended up being one of our favorite modern-meets-historic additions in the room.) Because restoring an old house doesn’t mean pretending modern life doesn’t exist. It just means being intentional about how you integrate it.
So in true Reorigination style, the goal was to honor the room’s history without turning it into a museum piece. We wanted it to feel layered, welcoming, functional, and lived in while still respecting the character that made the space special in the first place.
Design Details That Bring Maggie’s Parlor to Life

Designing this room has honestly become one of my favorite exercises in balancing Victorian influence with farmhouse warmth and real-life functionality.
We kept the original tongue-and-groove walls and ceilings, which immediately give the room texture and character that drywall just doesn’t replicate. The fireplace tile inspired the room’s greens and creams, while velvet textiles, antique artwork, layered lighting, Eastlake furniture, warm woods, and collected accessories help bridge Victorian and farmhouse influences together.
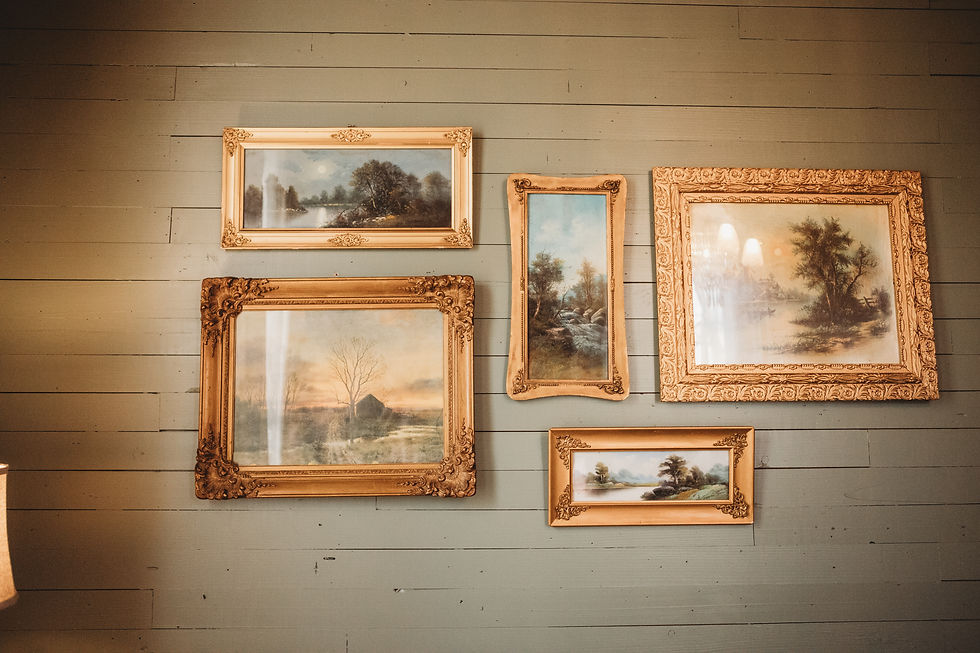
We wanted the room to feel personal and comfortable rather than heavily themed or historically staged.
Nothing overly trendy.
Nothing sterile.
Nothing too precious to actually use.

And honestly, it’s still not fully finished yet, which feels fitting for a room like this. Collected spaces take time. They evolve slowly as pieces are found, stories are added, and the room settles into itself over years instead of one shopping trip. And while many of the pieces in the room are antique or vintage finds, there are still plenty of new inspired pieces helping shape the space too in our “Our Victorian Farmhouse Parlor Inspiration” storefront collection for anyone wanting to browse the overall look and feel of the room!
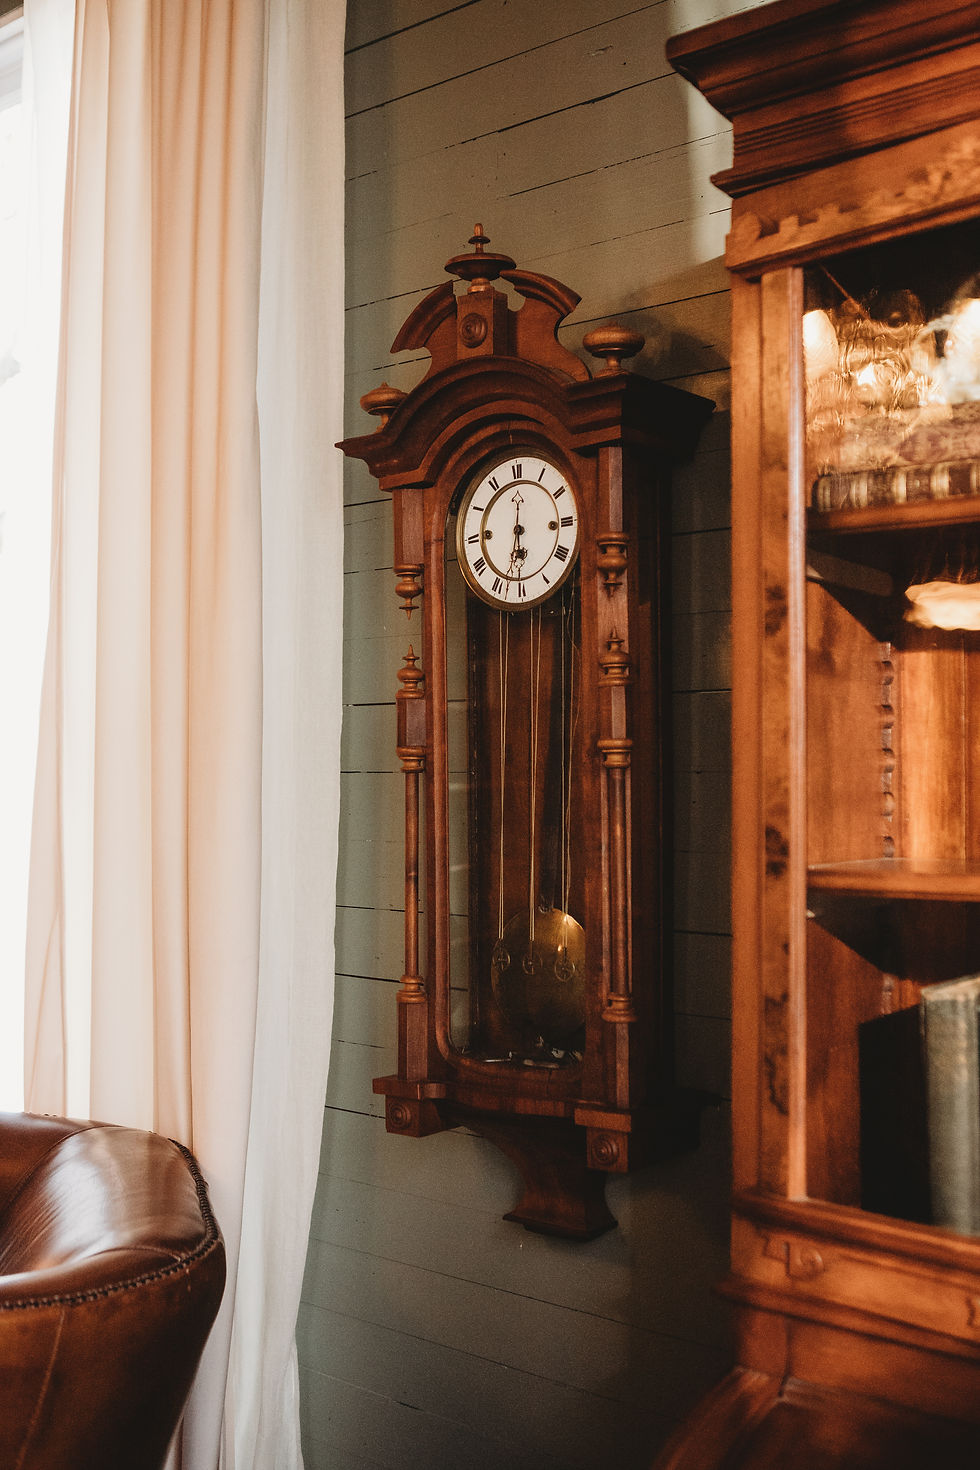
But even unfinished, this is probably one of the rooms we’ve transformed the most in Maggie. When we first bought the house, the room had faux wood paneling, peeling popcorn ceilings, worn vinyl flooring, nonfunctional windows filled with bugs, minimal electrical, and floors that noticeably sloped toward the front of the house.

Now, it feels like the personality of the room is finally coming back.
In fact, the space was recently highlighted during our episode of In With the Old on Magnolia Network, where I talked more about the room and some of the restoration decisions behind it. I’d love to eventually share even more of the full design process in a future article as the room continues evolving.

Maybe Parlors Still Make Sense After All
We don’t need to bring back Victorian parlors exactly as they were, but the idea behind them still feels relevant. In a world where screens and distractions pull us in every direction, having a space designed for connection and conversation feels like a gift.
Maggie’s parlor reminds us that homes benefit from rooms with purpose. A parlor isn’t about formality or impressing guests. It’s about creating a place where people feel welcome, where stories are shared, and where life happens in a slower, richer way.
If your home feels like it’s missing a place to just be together, maybe it’s time to bring back the parlor.


Comments